

BEDS3
BATHS2 full
SQUARE FEET1,620
MLS#929706
STATUSActive
PROPERTY TYPEResidential - Single Family
SUBDIVISIONWatson Woods
Property Description
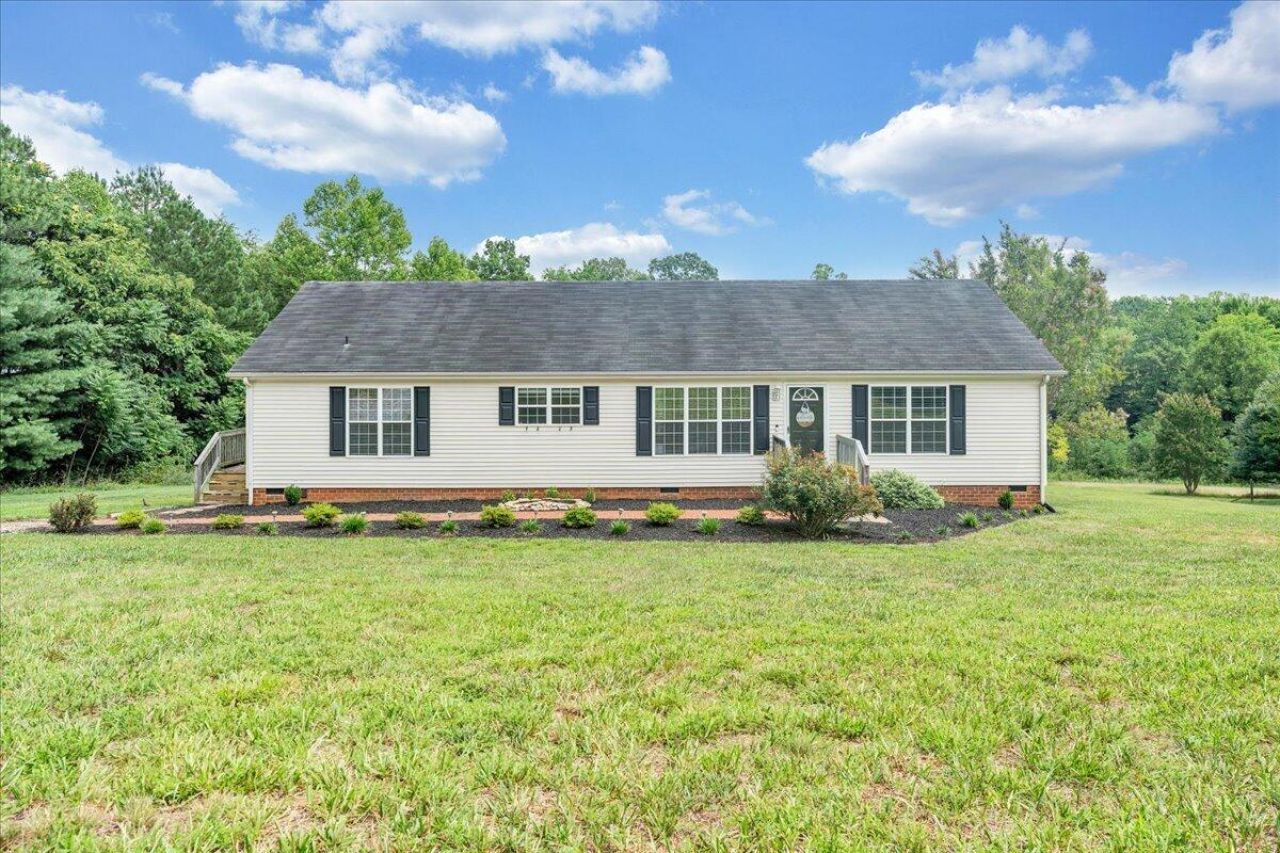
Welcome to the PERFECT MONETA FARMETTE! This is where privacy, lake proximity, and country charm come together on 2.4 beautiful acres! This stunning 3-bedroom, 2-bath home offers the lifestyle you've been searching for, all in an excellent location just minutes from Smith Mountain Lake. Thoughtfully updated, the property features extensive new landscaping with fresh grass, bushes, and shrubs that create INCREDIBLE curb appeal. Inside, you'll find fresh paint throughout the living room and bedrooms, along with stainless steel appliances that are only a few years old. The spectacular new fireplace serves as the heart of the home, creating the perfect spot to relax with a warm cup of coffee or tea on the perfect fall morning. The spacious primary suite is a true retreat, complete with a luxurious Jacuzzi tub, double vanities, and two walk-in closets. A charming coffee bar, generous counter space, and an ideal layout make everyday living and entertaining effortless. Need extra storage? A storage container can convey if the buyers desire. If you've been dreaming of peaceful country living and easy access to the lake, this exceptional property is WAITING FOR YOU! All information to be independently verified by buyer or buyer's agent.
Property Features
Property Type: Residential - Single Family
Cooling: Heat Pump Electric
Fireplaces: 1
Heating: Heat Pump Electric
Lot Size: 2.40 Acres
Taxes: $856
Year Built: 2002
Amenities
Cathedral Ceiling(s)
Storage
Walk-In Closet(s)
Garden Space
Feature Descriptions
Days on Site: 59
Exterior: Vinyl Siding
Fireplace Location: Living Room, Gas Log
Floor: Vinyl, Wood
Lot: Cleared, Gentle Sloping
Lot Dimensions: 2.4 acre(s)
Sewer: Private Septic
Special View Info: Sunrise, Sunset
Water: Private Well
Local Schools
High School: Staunton River
Middle School: Staunton River
Elementary School: Moneta
Listed By / Shown By
Listed By
Agency Name: VIRGINIA REALTY GROUP
Shown By
Agent Name: Karin Colozza
Agent Phone: (540) 761-4166
Agency Title: MKB, REALTORS

Estimate Your Payment
Estimated Payment
$ 823.99 per month $665.44 Principal & Interest $71.33 Property Tax $87.21 Homeowner's InsuranceChange Payment Information



Privacy Policy / DMCA Notice / ADA Accessibility


This site is hosted, designed and copyright
© 1994 - 2026 by
Delta Media Group, Inc. -- Patent Pending --
1064 Lipscomb Rd | MLS# 929706
This single family home located at 1064 Lipscomb Rd, Moneta, VA 24121 is currently listed for sale with an asking price of $299,000. This property was built in 2002 and has 3 bedrooms and 2 full baths with 1620 sq. ft. Lipscomb Rd is located in the Watson Woods subdivision. Search Watson Woods real estate on kcolozza.mkbrealtors.com today.