

BEDS4
BATHS2 full 1 partial
SQUARE FEET2,134
MLS#930982
STATUSActive
PROPERTY TYPEResidential - Single Family
SUBDIVISIONWalnut Hill
Property Description
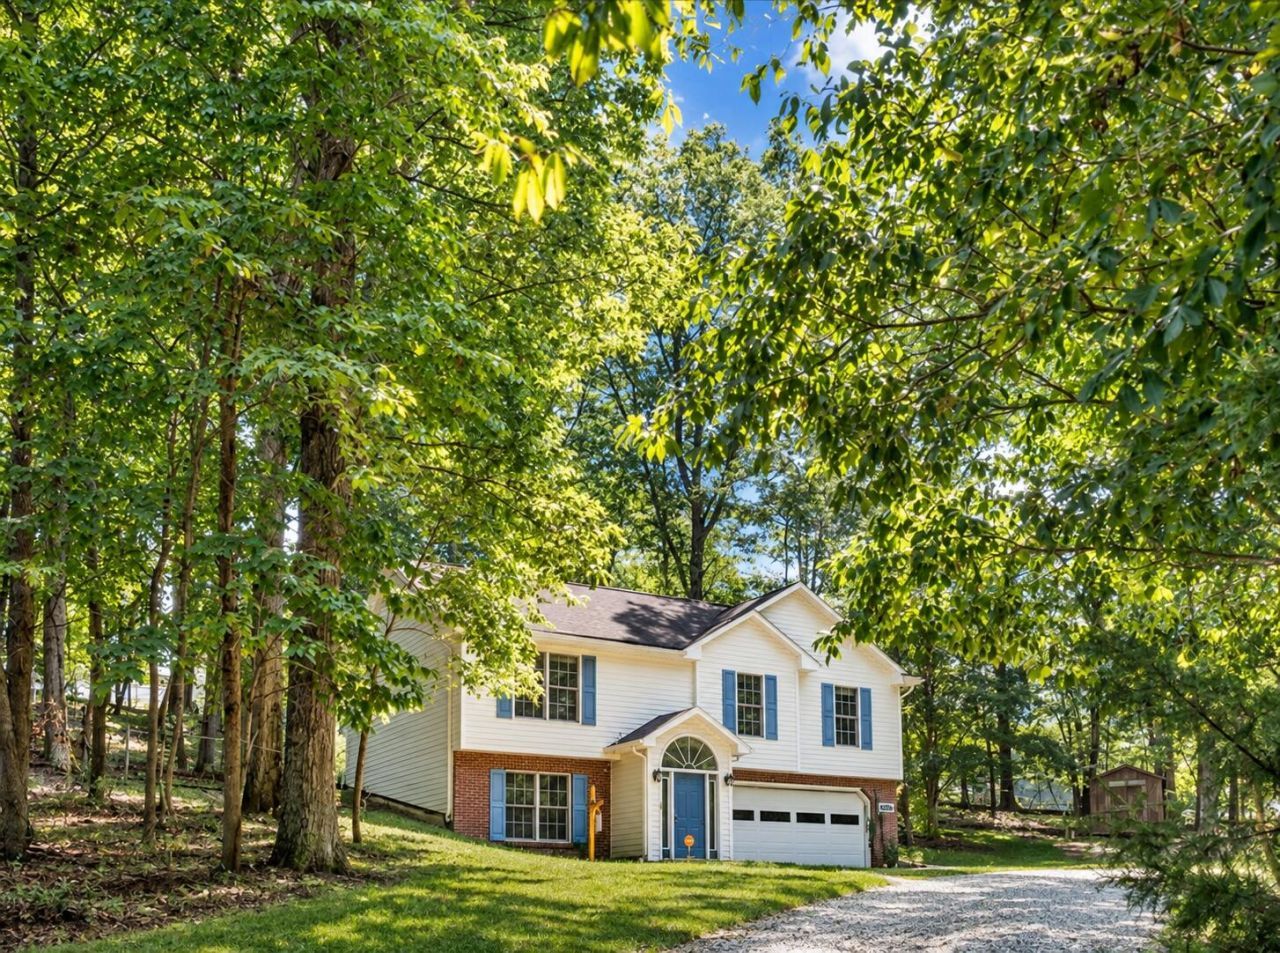
Don't miss out on this Garden City gem! If space, privacy, flexibility, and city convenience are on your wish list, 1033 Tipton Ave SE may be exactly what you've been waiting for.Tucked away on a private drive, this 4-bedroom, 2.5-bath home sits on 1.31 wooded acres, offering a rare combination of breathing room and privacy while still being within Roanoke City.Inside, you'll find 1,622 finished square feet with a flexible layout. Three bedrooms and two full baths are located on the upper level, while the spacious entry-level fourth bedroom with an attached half bath provides plenty of possibilities for a home office, guest space, hobby room, workout area, or additional living space.The main living area offers an easy flow between the living room, dining area, and kitchen, with access to the rear deck and wooded surroundings. A two-car garage adds valuable parking and storage.Enjoy the wooded setting and private drive without giving up the convenience of public water and sewer and a Roanoke City location.Come see what makes this tucked-away Garden City property such a unique find.
Property Features
Property Type: Residential - Single Family
Cooling: Heat Pump Electric
Heating: Heat Pump Electric
Home Style: Raised Ranch
Lot Size: 1.31 Acres
Stories: 1.0
Taxes: $2,930
Year Built: 2002
Amenities
Ceiling Fan(s)
Storage
Feature Descriptions
Appliances: Microwave Oven (Built In)
Days on Site: 18
Exterior: Brick, Vinyl Siding
Floor: Carpet, Luxury Vinyl Plank
Lot: Level, Wooded
Lot Dimensions: 1.31 acre(s)
Miscellaneous Features: Private Road
Porch: Deck
Sewer: Public Sewer
Water: Public
Window: Screens, Tilt-In
Wooded: Yes
Local Schools
High School: Patrick Henry
Middle School: John P. Fishwick
Elementary School: Garden City
Listed By / Shown By
Listed By
Agency Name: REAL BROKER LLC - MCLEAN
Shown By
Agent Name: Karin Colozza
Agent Phone: (540) 761-4166
Agency Title: MKB, REALTORS

Estimate Your Payment
Estimated Payment
$ 1,037.03 per month $701.00 Principal & Interest $244.17 Property Tax $91.87 Homeowner's InsuranceChange Payment Information



Privacy Policy / DMCA Notice / ADA Accessibility


This site is hosted, designed and copyright
© 1994 - 2026 by
Delta Media Group, Inc. -- Patent Pending --
1033 Tipton Ave Se | MLS# 930982
This single family home located at 1033 Tipton Ave Se, Roanoke, VA 24014 is currently listed for sale with an asking price of $314,975. This property was built in 2002 and has 4 bedrooms and 2 full and 1 partial baths with 2134 sq. ft. Tipton Ave Se is located in the Walnut Hill subdivision. Search Walnut Hill real estate on kcolozza.mkbrealtors.com today.