

BEDS4
BATHS2 full 2 partial
SQUARE FEET3,843
MLS#930897
STATUSActive
PROPERTY TYPEResidential - Single Family
SUBDIVISIONWest Club Forest
Property Description
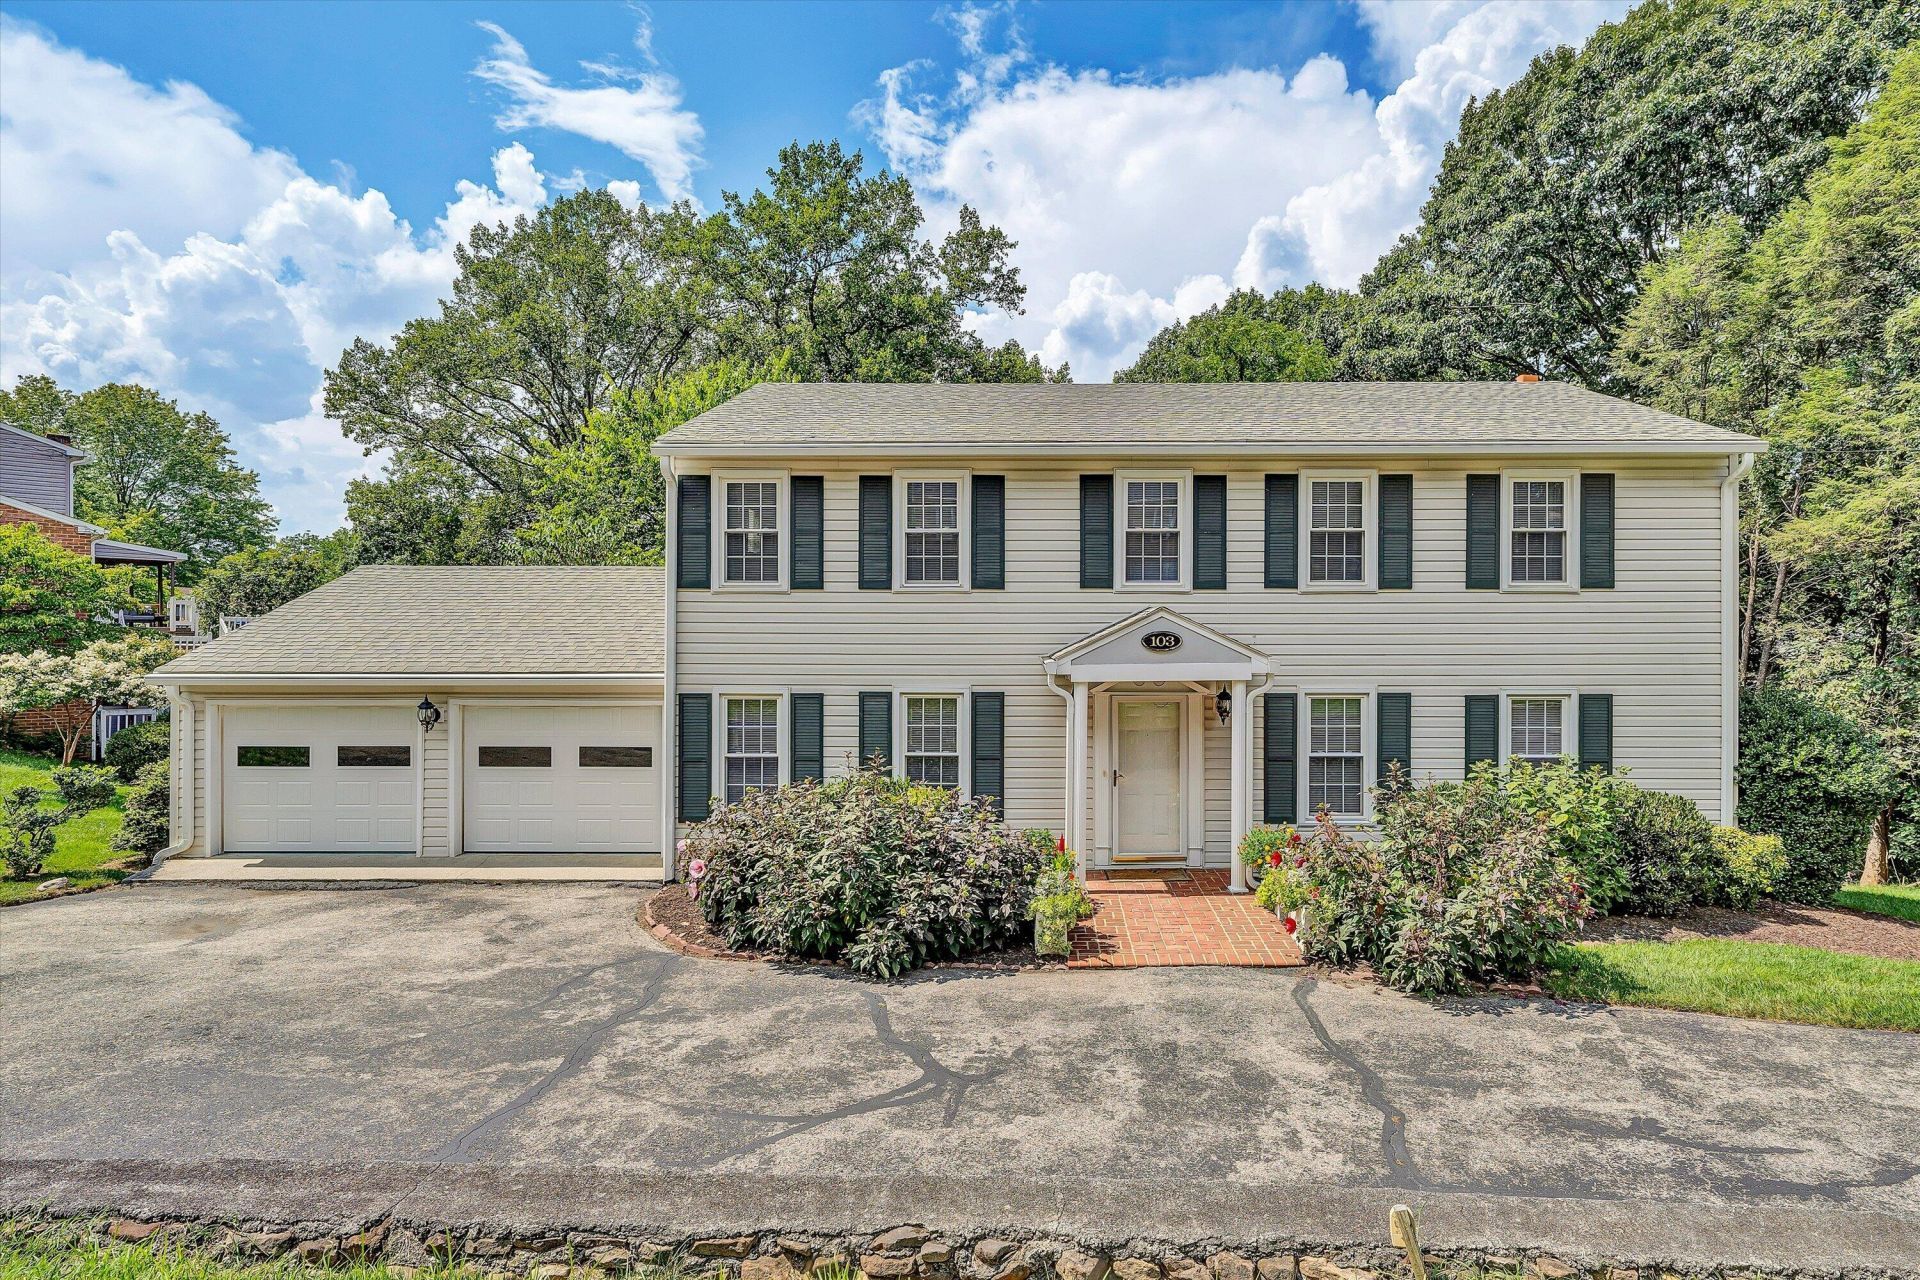
Spacious, thoughtfully designed, and nestled in a beautiful neighborhood, this well loved two-story home offers an exceptional amount of living space and versatility. The main level welcomes you with a traditional yet functional layout featuring a gracious living room, inviting family room with convenient half bath, formal dining room, and a spacious eat-in kitchen, perfect for both everyday living and entertaining. Upstairs, you'll find four generously sized bedrooms, including a private ensuite retreat, along with an additional hall bath. The partially finished basement expands the possibilities with additional living or recreation space, a half bath, and an abundance of unfinished storage space for all of life's extras. Outdoor living is equally inviting with a screened-in porch, offering a peaceful place to enjoy your morning coffee or unwind at the end of the day. A two-car garage provides convenient parking and additional storage. With its generous room sizes, multiple living areas, excellent storage, and desirable neighborhood setting, this special home offers the space and flexibility you've been looking for--while providing the opportunity to make it truly your own.
Property Features
Property Type: Residential - Single Family
Basement: Yes
Cooling: Central Air
Fireplaces: 1
Heating: Forced Air Gas
Home Style: Colonial
Lot Size: 0.52 Acres
Taxes: $3,467
Year Built: 1973
Amenities
Ceiling Fan(s)
Walk-In Closet(s)
Garden Space
Feature Descriptions
Days on Site: 20
Exterior: Brick, Vinyl Siding
Fireplace Location: Family Room
Floor: Carpet, Tile, Vinyl
Lot Dimensions: 0.52 acre(s)
Miscellaneous Features: Cable TV
Porch: Rear Porch, Covered Porch, Screened Porch, Patio
Sewer: Public Sewer
Water: Public
Window: Insulated Windows
Local Schools
High School: Salem High
Middle School: Andrew Lewis
Elementary School: East Salem
Listed By / Shown By
Listed By
Agency Name: REAL BROKER LLC - DGA-SALEM
Shown By
Agent Name: Karin Colozza
Agent Phone: (540) 761-4166
Agency Title: MKB, REALTORS

Estimate Your Payment
Estimated Payment
$ 1,293.23 per month $887.95 Principal & Interest $288.92 Property Tax $116.37 Homeowner's InsuranceChange Payment Information



Privacy Policy / DMCA Notice / ADA Accessibility


This site is hosted, designed and copyright
© 1994 - 2026 by
Delta Media Group, Inc. -- Patent Pending --
103 Eagle Dr | MLS# 930897
This single family home located at 103 Eagle Dr, Salem, VA 24153 is currently listed for sale with an asking price of $398,975. This property was built in 1973 and has 4 bedrooms and 2 full and 2 partial baths with 3843 sq. ft. Eagle Dr is located in the West Club Forest subdivision. Search West Club Forest real estate on kcolozza.mkbrealtors.com today.