

BEDS3
BATHS3 full
SQUARE FEET4,800
MLS#928266
STATUSActive
PROPERTY TYPEResidential - Single Family
SUBDIVISIONBeaver Dam
Property Description
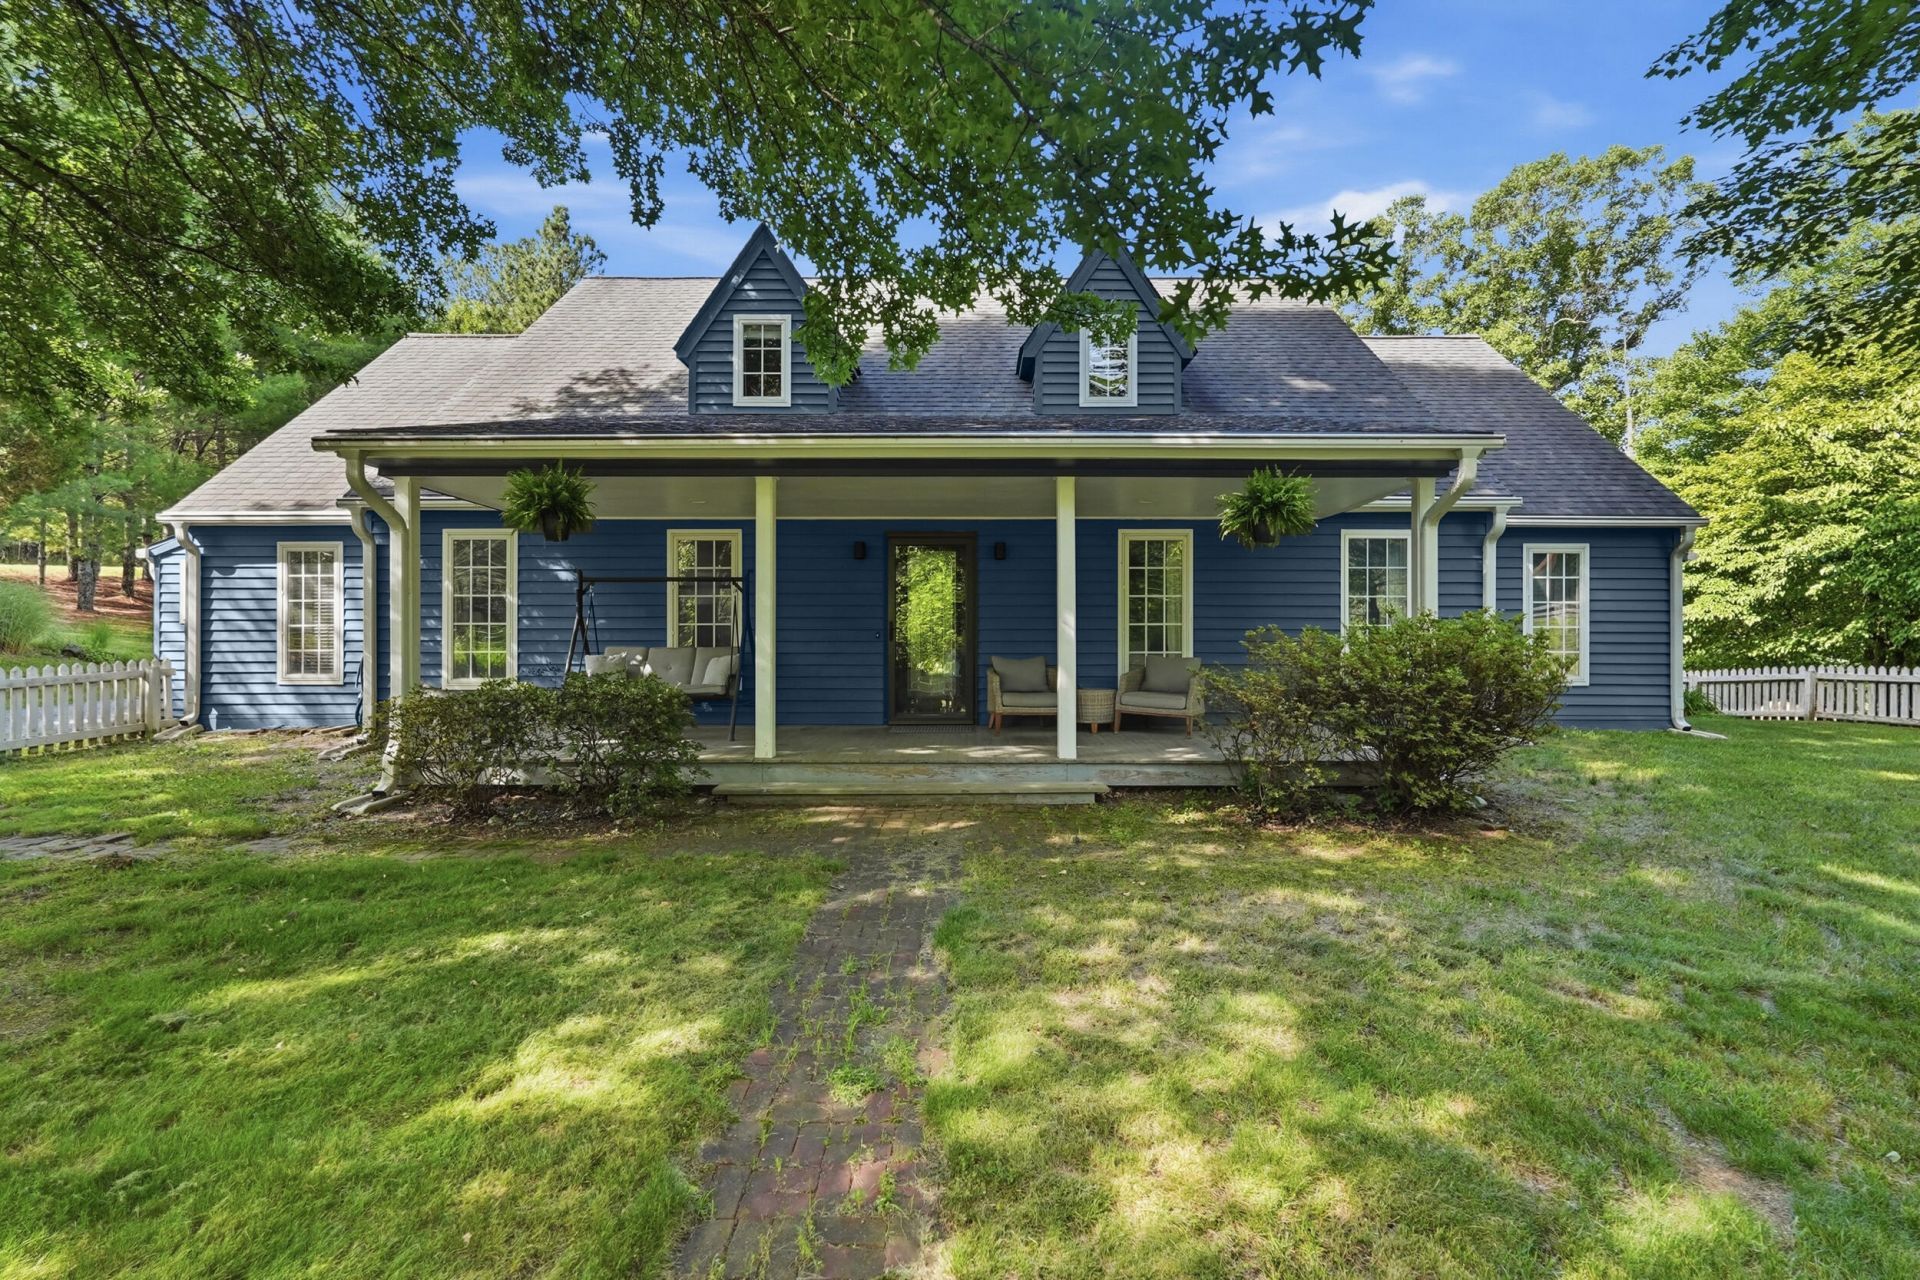
This gorgeous home gives you that out in the country feel while still being a very short commute to the city. This amazing home has been completely updated and renovated top to bottom with too many upgrades to list! When you walk through the front door, you are greeted by a large open concept layout with many modern features. The master suite features large windows, a fireplace, his and her walk-in closets with custom cabinetry, and a large master bathroom with a walk-in tile shower. The property is comprised of two lots, one of which is part of the Hemlock shores neighborhood. The POA only applies to the vacant lot and gives the owner access to the neighborhood lake access. Situated on the back of the lot is a small cottage that has also been completely renovated. This is currently being used as an Airbnb with a Super host five-star rating. This is without a doubt a MUST SEE home!
Property Features
Property Type: Residential - Single Family
Cooling: Heat Pump Electric
Fireplaces: 2
Heating: Heat Pump Electric
Home Style: Cape Cod
Lot Size: 2.82 Acres
Taxes: $1,577
Year Built: 2001
Amenities
Walk-In Closet(s)
Garden Space
Sunroom
Feature Descriptions
Days on Site: 102
Exterior: Wood Siding
Exterior Door(s): Fiberglass, Metal
Fireplace Location: Family Room, Primary Bedroom
Floor: Carpet, Tile, Wood
Lot: Level
Lot Dimensions: 2.82 acre(s)
Porch: Front Porch, Rear Porch, Covered Porch, Screened Porch, Deck, Patio
Sewer: Private Septic
Water: Private Well
Water Access Only: Community Boat Ramp
Window: Insulated Windows
Local Schools
High School: Staunton River
Middle School: Staunton River
Elementary School: Goodview
Listed By / Shown By
Listed By
Agency Name: KELLER WILLIAMS REALTY ROANOKE
Shown By
Agent Name: Karin Colozza
Agent Phone: (540) 761-4166
Agency Title: MKB, REALTORS

Estimate Your Payment
Estimated Payment
$ 1,918.65 per month $1,580.15 Principal & Interest $131.42 Property Tax $207.08 Homeowner's InsuranceChange Payment Information



Privacy Policy / DMCA Notice / ADA Accessibility


This site is hosted, designed and copyright
© 1994 - 2026 by
Delta Media Group, Inc. -- Patent Pending --
101 Hemlock Shores Dr | MLS# 928266
This single family home located at 101 Hemlock Shores Dr, Goodview, VA 24095 is currently listed for sale with an asking price of $710,000. This property was built in 2001 and has 3 bedrooms and 3 full baths with 4800 sq. ft. Hemlock Shores Dr is located in the Beaver Dam subdivision. Search Beaver Dam real estate on kcolozza.mkbrealtors.com today.